
Underfloor heatinginstallation in Wigan
Heating beneath your floor, planned around your room and existing system. Danny can check what is suitable for your project before you commit.
20+ years in the trade · Free, no-obligation quotes
20+ years
in the trade
Gas Safe
Reg. No. 603724
48 months
bathroom guarantee
2 years
plumbing & heating guarantee
£2m
public liability insurance
Heating planned from the floor up
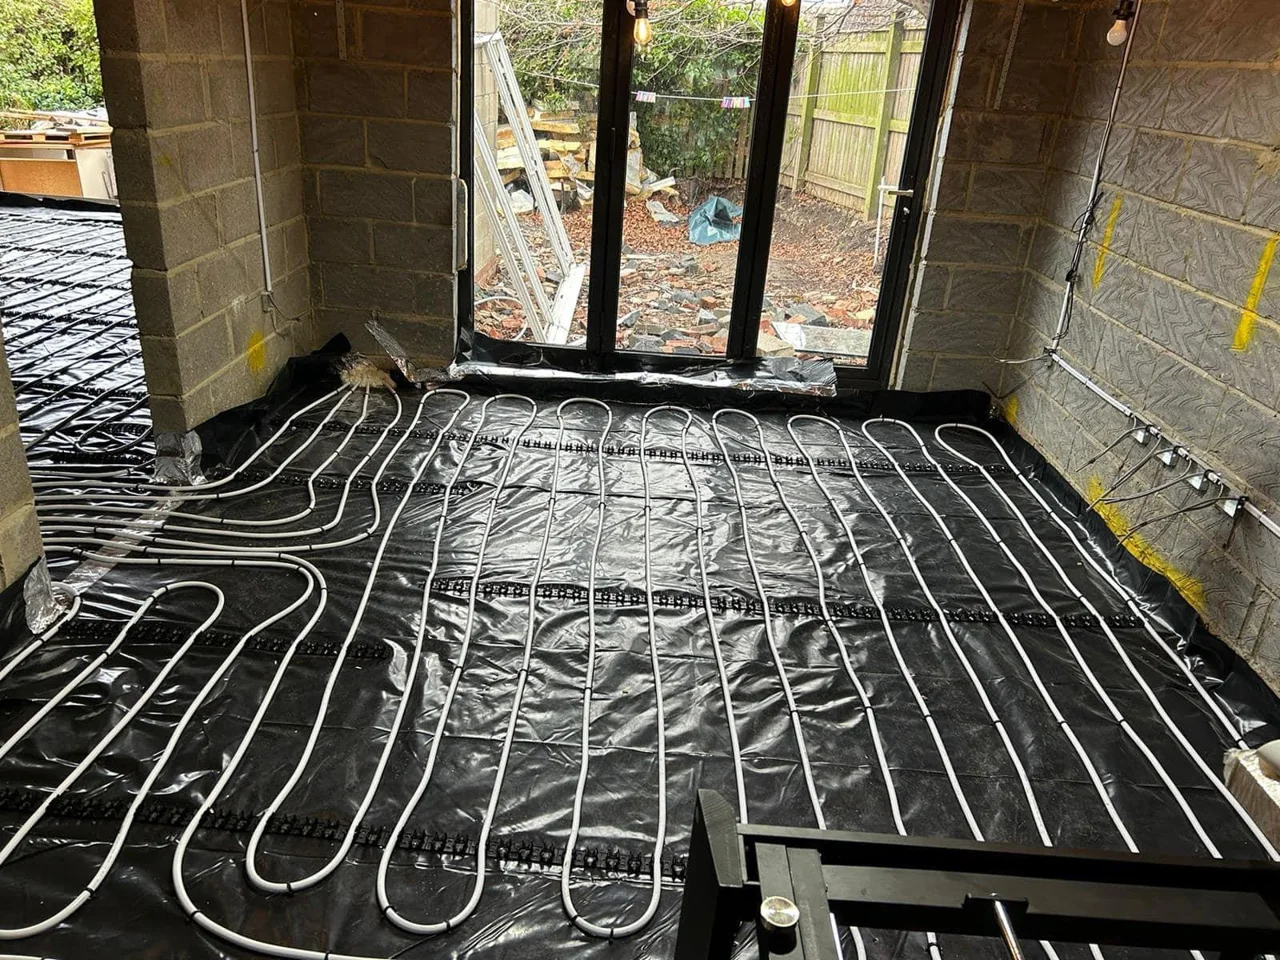
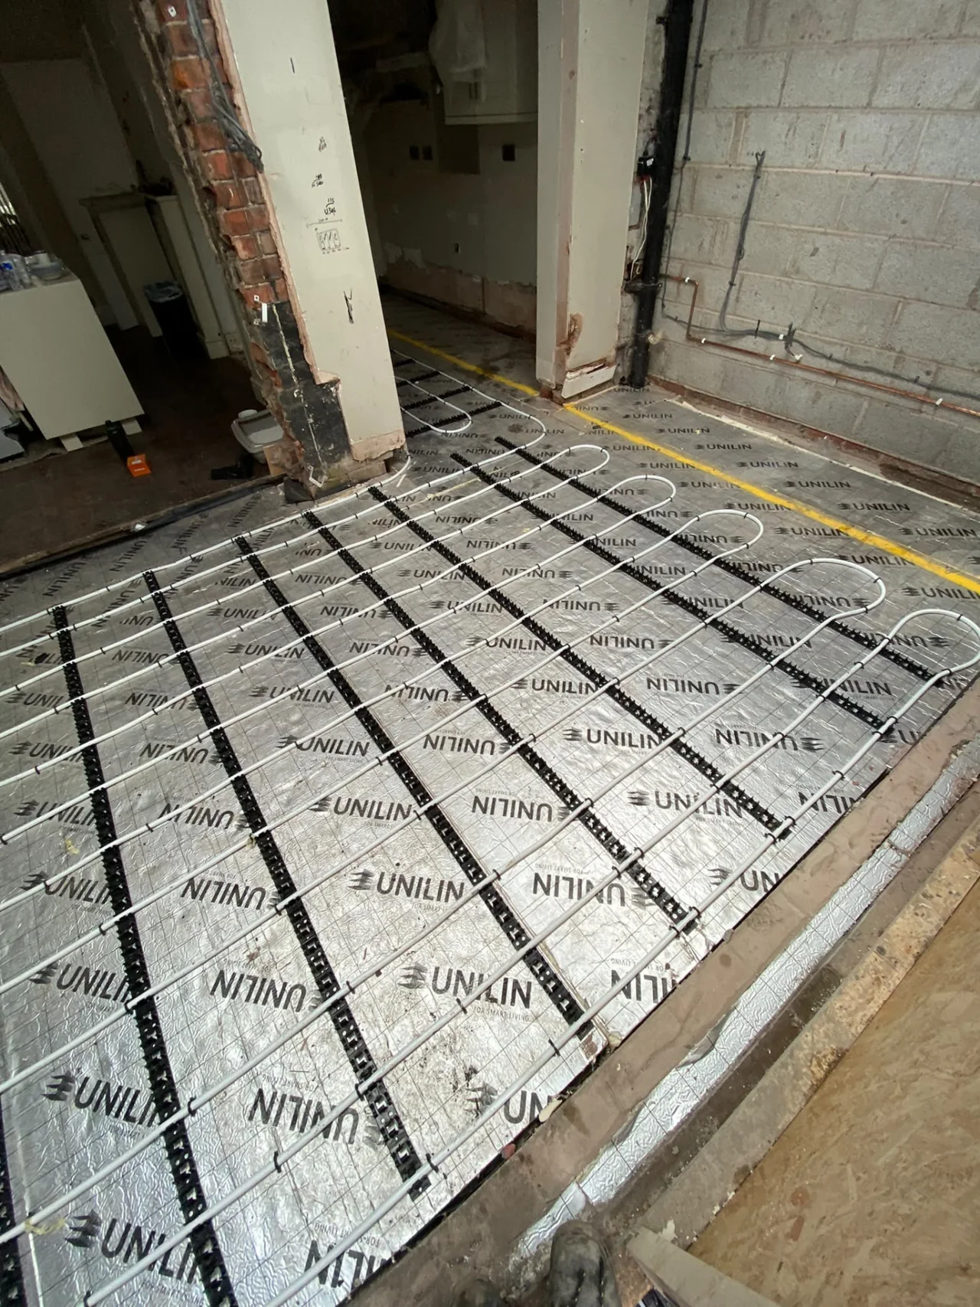
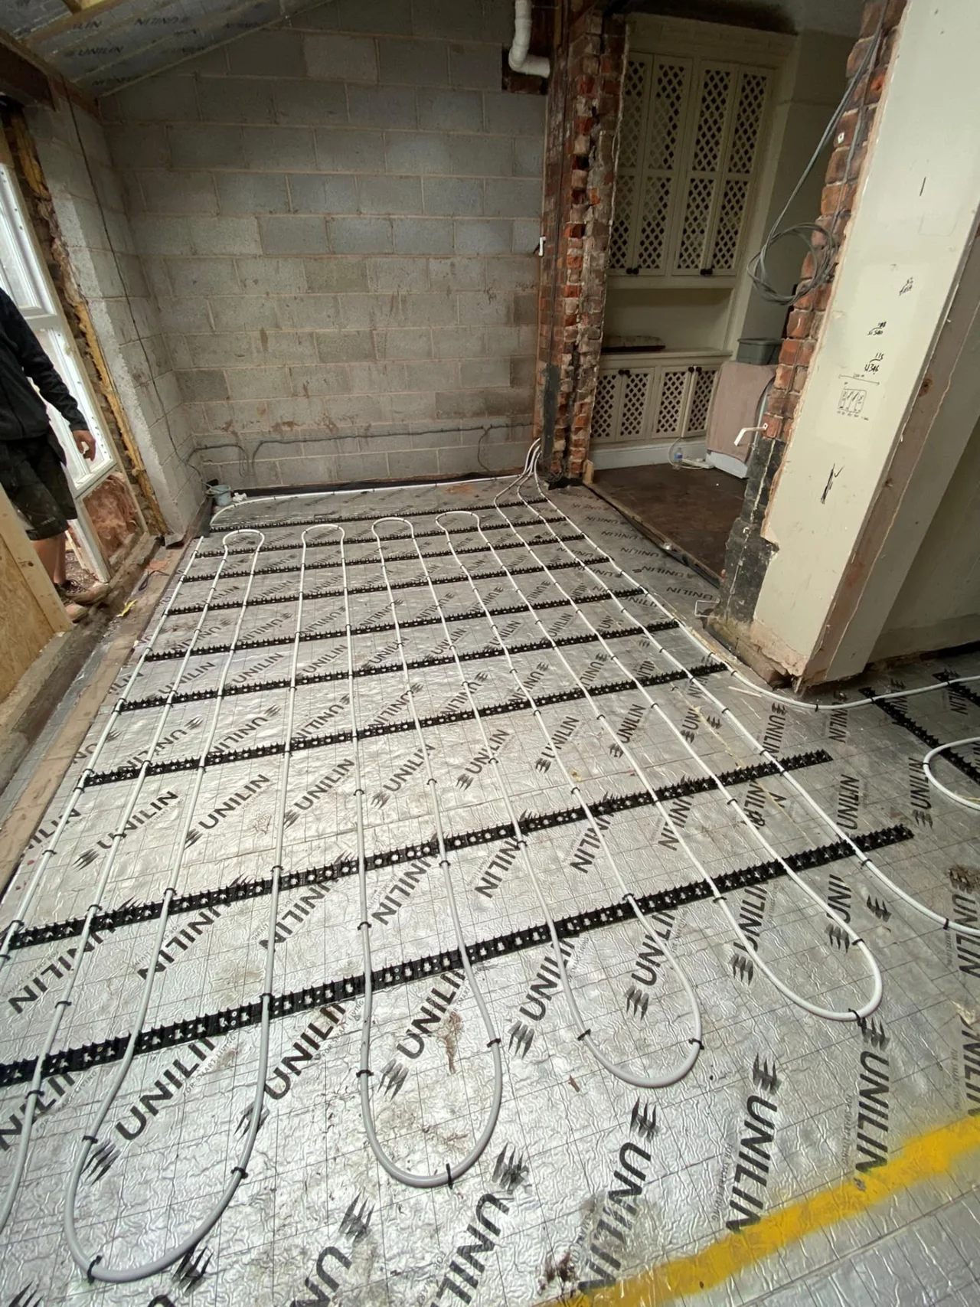
Underfloor heating distributes heat beneath the floor rather than relying solely on wall-mounted radiators. Our supplied project photographs show water-based heating pipework during installation, before the finished floor is laid.
The right approach depends on your floor construction, available floor height, insulation, floor covering and heat source. Discuss these with Danny so the proposed work can be checked against your home.
If you are planning a renovation or a new floor, it is worth discussing heating before the floor finish is selected or installed. Prices and timescales depend on the assessed project.
What needs checking before installation
A suitable system starts with the room and the floor, not a one-size-fits-all specification.
Floor height
The build-up needs to work with doors, thresholds and adjoining rooms.
Insulation and heat demand
The floor insulation and the room's heating needs affect the proposed design.
Floor covering
The chosen finish must be suitable for the heating system and its operating temperatures.
Common mistakes we see
- Laying the finished floor before discussing heating.
- Assuming every floor or heat source is suitable without an assessment.
How the job runs, step by step
Step 1
Discuss your project
Tell Danny which rooms you are renovating and what heating you have.
Step 2
Check suitability
Review the floor, insulation, available height and heat source.
Step 3
Agree the work
Confirm the proposed system, scope, price and timings before proceeding.
Step 4
Installation planning
Coordinate the heating work with the floor preparation and finish.
Step 5
Checks and handover
Agree the testing and operating guidance for the selected system.
Recent underfloor heating work
What you get with DPB
Room-specific planning
A proposal based on your floor and heating requirements.
Clear quotation
Understand the agreed scope and cost before work starts.
Experienced contact
Discuss your project with Danny, with over 20 years in the trade.
Discuss the details with Danny
System choices and installation requirements can be checked when you enquire.
Water-based pipework
The genuine project photos show heating pipes laid beneath a future floor finish. Danny can discuss whether a water-based system is suitable for your project.
Existing floors and renovations
Share the floor construction and your renovation plans. Available height and preparation requirements need checking before the work is specified.
Heat source and controls
Ask Danny to assess how the proposed heating would work with your heat source and room controls. Compatibility should not be assumed.
Floor finishes
Check your chosen flooring manufacturer's underfloor heating requirements before ordering materials.
Underfloor Heating: common questions
Can underfloor heating be fitted in my home?
Suitability depends on your floor, insulation, heat source and project. Danny can check these before recommending the work.
How much does underfloor heating cost?
The price depends on the area, system and preparation required. Request a free, no-obligation quote for your project.
Do you offer electric underfloor heating?
Ask Danny to confirm the available system options. The supplied project photographs show water-based pipework, not an electric system.
Related services
Areas we cover
Wigan · Manchester · Preston · Leigh · Astley · Warrington · Worsley · Chorley · Ashton-in-Makerfield · Standish · Hindley · Atherton
Underfloor Heating across Wigan, Manchester & LancashirePlanning underfloor heating?
Discuss your project with Danny and request a free, no-obligation quote.
Gas Safe Registered No. 603724 · £2m public liability · Free, no-obligation quotes