
Wet room installationin Wigan, waterproofedproperly from the floor up
A wet room only works if the hidden parts are right: the floor fall, the drain and the tanking. Danny plans and builds all of it, so you get a sleek, step-free shower space that stays watertight.
48-month workmanship guarantee · Gas Safe registered company
20+ years
in the trade
Gas Safe
Reg. No. 603724
48 months
bathroom guarantee
2 years
plumbing & heating guarantee
£2m
public liability insurance
What a wet room is, and who it suits
A wet room is a bathroom where the shower area is level with the rest of the floor. There's no tray and often no enclosure, just a glass screen or open space. The whole floor is gently sloped to a drain, and the room is waterproofed (tanked) so water can't escape into the structure.
Wet rooms suit people who want a modern, open look, families who want an easy-clean space, and anyone planning ahead for mobility, a step-free shower is far easier to use as we get older or if someone in the household has limited movement. They also make small bathrooms feel bigger because there's no bulky enclosure.
People usually come to us for a wet room when they're replacing an old bath that's become hard to climb into, when a shower tray keeps leaking, or when they're doing a full renovation and want something more practical and contemporary.
Professional installation matters more here than anywhere else in the house. In a normal bathroom, the tray and enclosure hold the water. In a wet room, the floor and walls do. If the fall is wrong, water pools. If the tanking is incomplete, water gets into the floor. Neither shows until damage is done.
Why badly built wet rooms fail
Most wet room problems are invisible on day one and expensive by year two.
Water escapes into the floor
Gaps in the waterproofing or a poorly sealed drain let water soak into timber joists or screed. It can rot the floor and leak through ceilings below.
Standing water and slippery floors
If the floor isn't sloped correctly, water sits in puddles instead of running to the drain: unhygienic, slippery and a constant annoyance.
Ripping it out to fix it
Once tanking has failed, the only real fix is to remove the tiles and start again. That's paying for the same room twice.
Common mistakes we see
- Treating a wet room like a normal bathroom and skipping full tanking of the floor and walls.
- Fitting a drain without checking the floor construction and fall first.
- Choosing smooth, glossy floor tiles that become slippery when wet.
- Leaving no screen at all in a small room, so towels, toilet roll and the basin get soaked.
How the job runs, step by step
Step 1
Free survey
Danny checks the floor construction, joists, drainage route and room size to confirm a wet room is the right option.
Step 2
Design & written quote
Drain position, floor fall, screen and layout are agreed, and you get a full written price.
Step 3
Strip-out & floor preparation
Old suite removed, floor strengthened or re-boarded, drain installed and the floor fall formed.
Step 4
Tanking, tiling & fitting
Floor and walls are fully waterproofed, then tiled with suitable slip-resistant tiles, and fixtures are fitted.
Step 5
Flood test, handover & guarantee
Drainage and seals are tested, the room is cleaned down, and your 48-month guarantee begins.
Recent wet room installation work
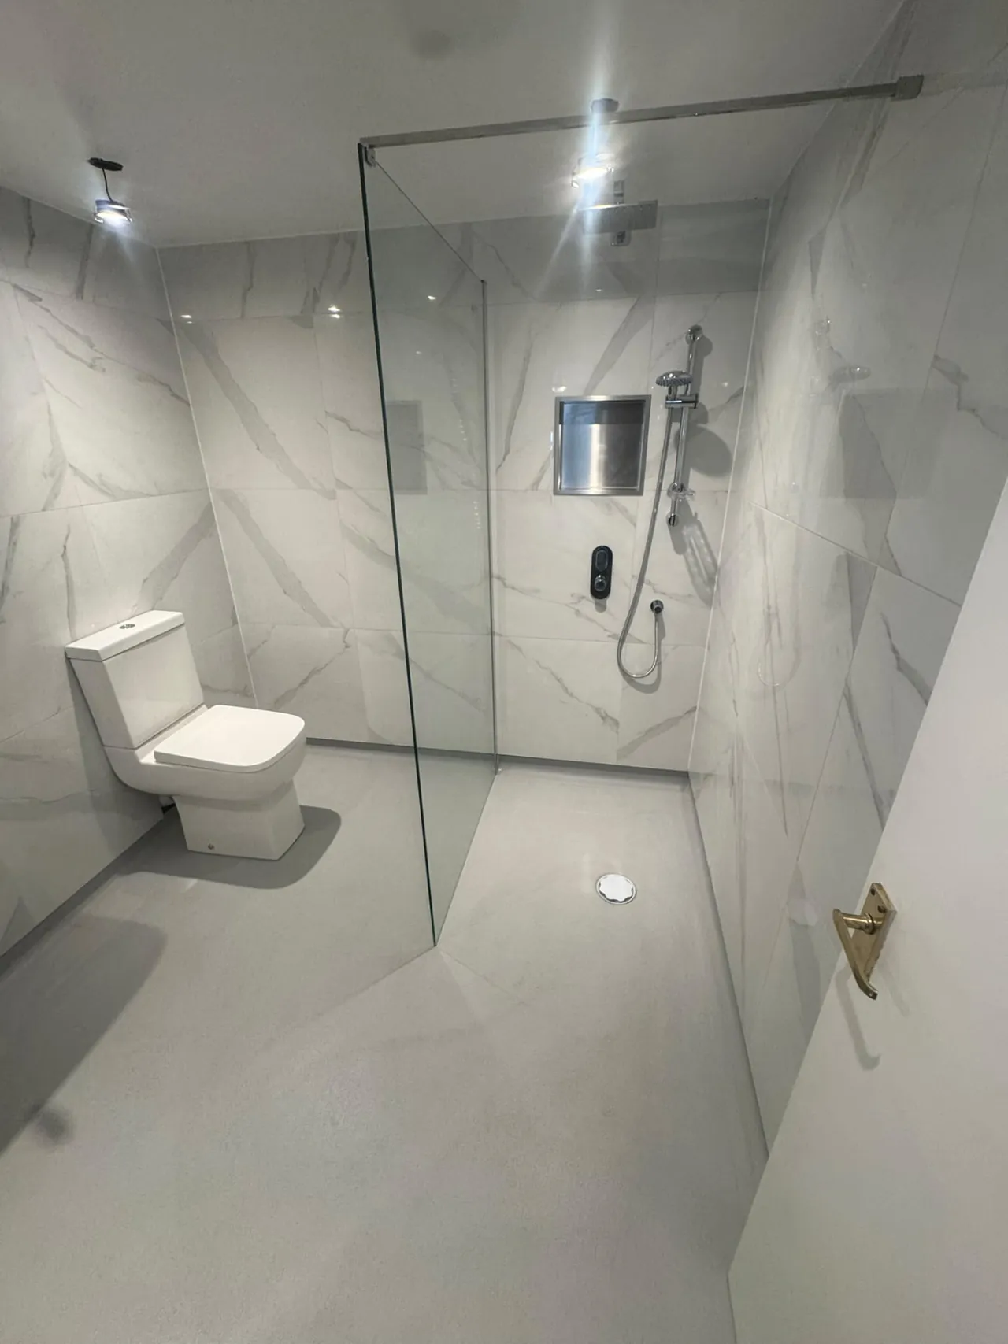
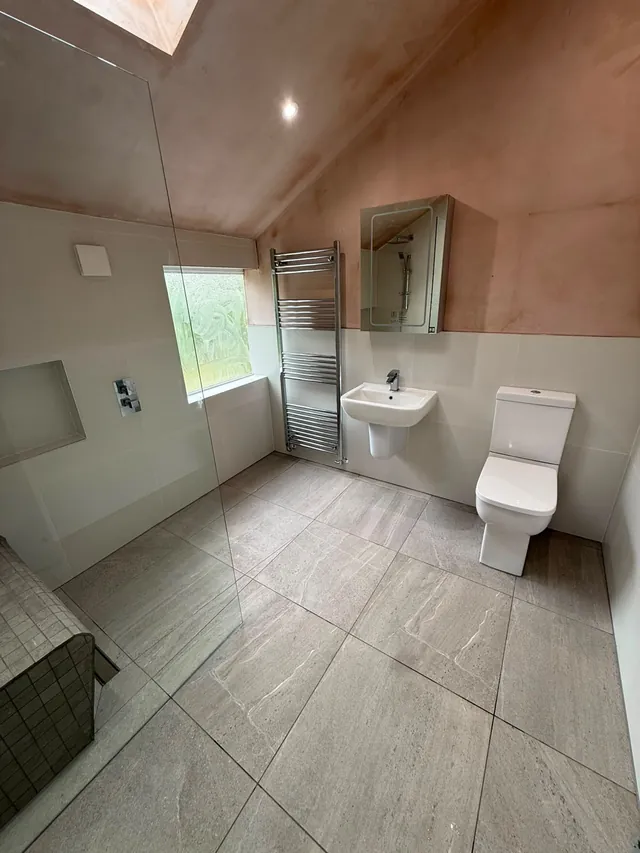
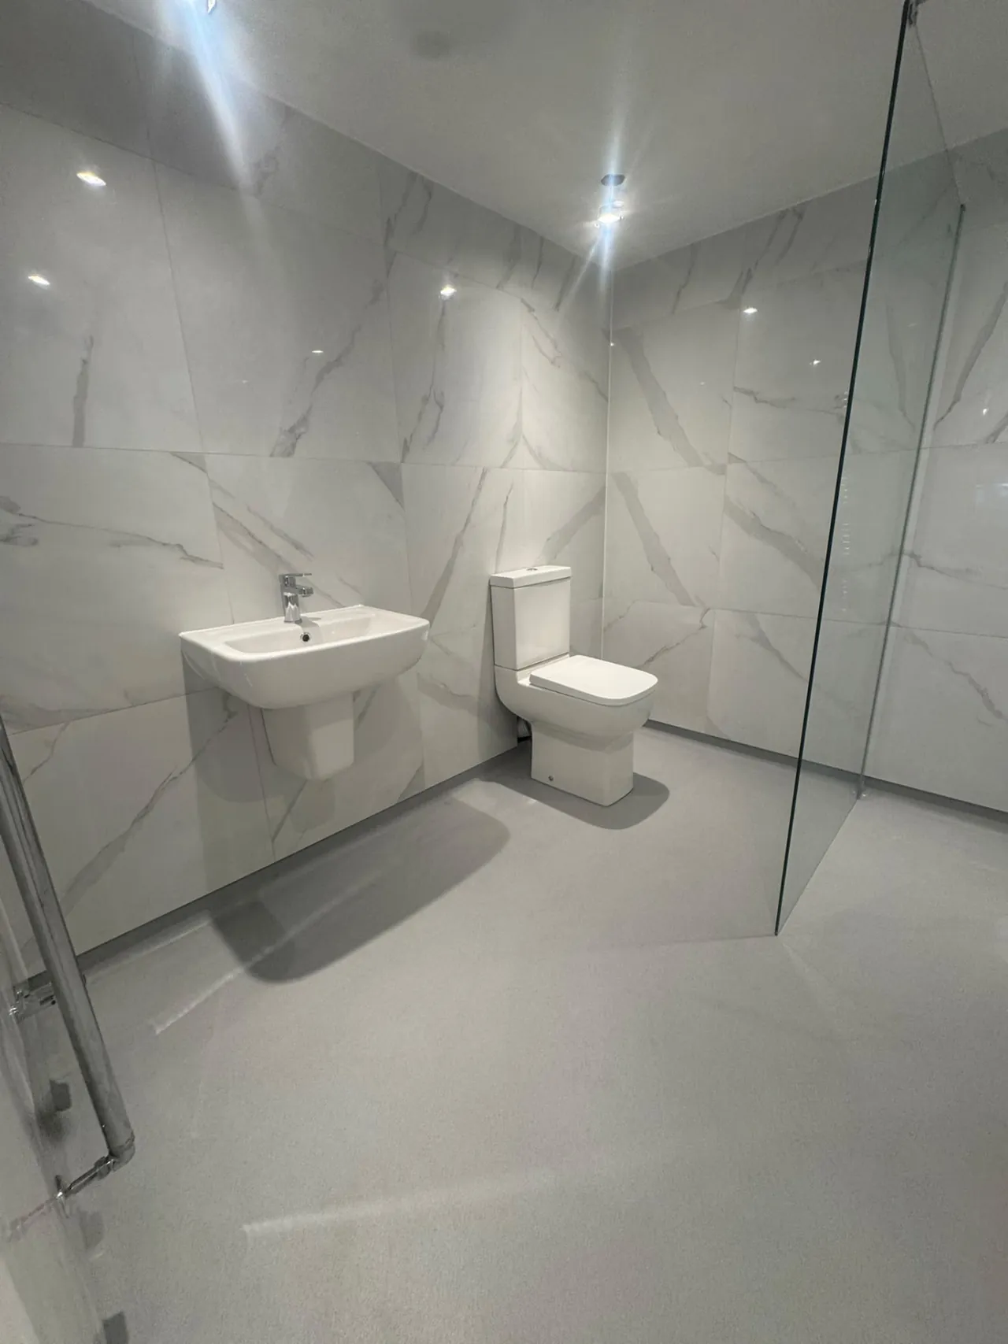
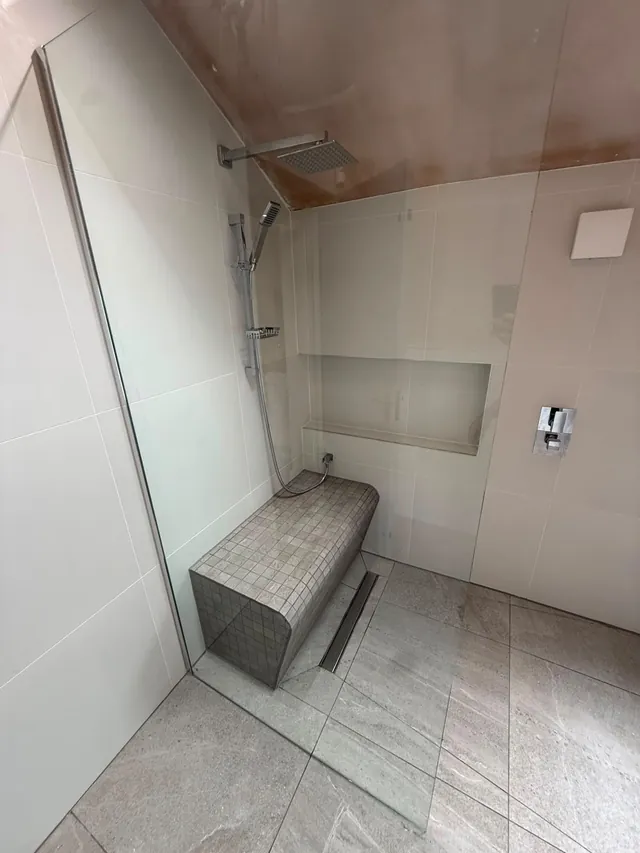
What you get with DPB
Step-free access
No tray lip or bath side to climb over, safer now and future-proof for later life.
Easier cleaning
Fewer corners, seals and edges for grime to build up in.
More space
Removing the tray and enclosure makes even small rooms feel larger and lighter.
Leak protection
Full tanking protects the structure of your home, not just the surface.
One team, one plan
Floor work, drainage, electrics, waterproofing and tiling are all coordinated by Danny.
Guaranteed workmanship
48-month guarantee and £2 million public liability insurance.
Wet room construction: what goes into a reliable build
The parts you'll never see after handover are what decide whether a wet room lasts.
Floor construction
Timber floors may need extra support or new boards so they don't flex under tiles. Concrete floors may need a screed to form the slope. The right approach depends on your house, which is why it's assessed at the survey.
Drain options
Linear (channel) drains sit along a wall or the edge of the shower area and allow a single-direction floor slope, which works well with large tiles. Centre drains need the floor sloping from all sides. Danny will recommend the best fit for the room.
Tanking and waterproofing
A waterproof membrane system is applied across the floor and up the walls in the wet zone, with sealed corners and joints. This is the step that protects your home.
Tiles and slip resistance
Floor tiles in a wet room need grip. Smaller tiles or textured finishes help underfoot, while larger-format tiles can work with linear drains. Walls can be any tile you like.
Screens and layouts
A fixed glass screen keeps spray contained while keeping the open look. In smaller rooms, careful positioning of the shower, basin and toilet stops everything getting wet.
Accessible wet rooms
Wet rooms are a common choice where mobility is a concern. Grab rails, a fold-down seat and lever taps can be included at the planning stage.
Wet rooms in commercial settings
Commercial and shared-use wet rooms need especially hard-wearing finishes and simple cleaning. See our commercial bathrooms page for those projects.
Is a wet room right for your home?
Good candidates for a wet room
Wet rooms work well in bathrooms where the bath is rarely used, in en-suites where space is tight, and in homes where someone has, or expects to have, reduced mobility. They also suit people who want a minimal, hotel-style finish with fewer edges to clean.
When a walk-in shower may be better
If your floor construction makes a level drain difficult, or you'd prefer a quicker install with less floor work, a low-profile walk-in shower tray gives a similar look with a very slight step. Danny will tell you honestly which option suits your room.
Keeping a wet room in good condition
Wipe down glass and tiles after use, keep the drain cover clear of hair and soap build-up, and use a good extractor fan to remove moisture. Simple habits keep a wet room looking new for years.
Living with the build
Because a wet room involves floor work and waterproofing, the room is out of use during the job. Danny will explain the schedule before work starts so you can plan around it.
Why one project manager matters
On most building jobs, delays happen in the gaps between trades: the plasterer can't start until the electrician has finished, and the tiler is booked before the walls are dry. Because Danny schedules every trade himself, those gaps are planned out. Customers regularly tell us the job was quicker and less stressful than they expected, and that they always knew who would be in the house and when.
Wet Room Installation: common questions
How much does a wet room cost?
Wet rooms are priced individually after a free survey, because the cost depends heavily on your floor construction, the drainage route and the size of the room. You'll get a full written quote with nothing left out.
Can I have a wet room upstairs?
Often, yes. Upstairs wet rooms on timber floors are common, but the joists and drainage route need checking first. Danny will confirm at the survey.
How long does a wet room take to install?
Timescales depend on the floor work involved. Danny will give you a realistic programme with your quote.
Will water go everywhere?
Not if it's designed properly. The floor slopes to the drain and a well-placed glass screen contains spray. That's all planned before work starts.
What guarantee do I get on a bathroom?
Every bathroom installation carries a 48-month (4-year) workmanship guarantee. That covers the installation work Danny and his team carry out. Terms and conditions apply to fixtures and materials you supply yourself, so if you're buying your own suite, Danny will talk you through what is and isn't covered before work starts.
Is the quote really free?
Yes. Quotes are free and there is no obligation. Danny visits, looks at the room, the pipework and the walls, and gives you a written price. If you decide not to go ahead, that's the end of it, no follow-up pressure.
Are wet rooms good for elderly or disabled users?
Yes. Step-free access makes showering easier and safer, and features like grab rails and seats can be built in from the start.
Will a wet room add value to my home?
A well-built wet room is a modern, practical feature many buyers like. We'd always suggest keeping a bath somewhere in the house if it's a family home.
Do you accept call-outs?
We don't run a 24/7 service. Bathroom work is planned and booked in. If you have a leak or a problem that can't wait, ring Danny on 07951 583606, if he's available, he'll come out.
Which areas do you cover?
We work across Wigan, Manchester, Preston, Leigh, Astley, Warrington, Worsley, Chorley, Ashton-in-Makerfield, Standish, Hindley and Atherton. If you're just outside those areas, ring Danny and ask.
Can a wet room be fitted in a small bathroom?
Yes, in fact, small rooms often benefit most, because removing the tray and enclosure frees up space. Careful layout and a well-placed screen stop the rest of the room getting wet.
Related services
Areas we cover
Wigan · Manchester · Preston · Leigh · Astley · Warrington · Worsley · Chorley · Ashton-in-Makerfield · Standish · Hindley · Atherton
Wet Room Installation across Wigan, Manchester & LancashireA sleek, step-free wet room that stays watertight
Book a free survey and Danny will check your floor, drainage and layout before giving you a written price.
Gas Safe Registered No. 603724 · £2m public liability · Free, no-obligation quotes